Abstract
Rapid urbanization, increasing electricity demand, and developing environmental challenges have created a pressing need for sustainable and climate-responsive architectural solutions in Bangladesh. Despite the growing adoption of sustainable façade techniques, there remains a lack of an integrated design framework that systematically connects sustainability goals with practical architectural implementation in developing-country contexts. This study aims to propose and apply the 3Ms framework—Missions, Milestones, and Methods—as a structured approach for achieving sustainable façade design and enhancing architectural resilience. The study adopts a qualitative design methodology combining an in-depth literature review, architectural case-study analysis, on-site field research, and design development using AutoCAD, SketchUp, ArchiCAD, and Lumion for drafting, modelling, documentation, and visualization. The gathered evidence from literature, case studies, and field observations is synthesized to develop the 3Ms framework, where Missions outline sustainability and resilience targets, Milestones establish progressive design goals, and Methods identify appropriate architectural strategies for implementation. The framework is finally applied to a proposed building design incorporating passive façade interventions, locally available materials, green design techniques, natural ventilation principles, and photovoltaic façade integration. The study presents the architectural application of the proposed framework and evaluates its potential contribution to sustainable façade design through comparative design considerations and photovoltaic integration. The findings highlight the relevance of a structured decision-making framework for guiding architects and planners in developing context-responsive and environmentally conscious building envelopes. However, the study is limited by its design-based and case-study-oriented approach, and further research involving validated building-performance simulation and long-term post-occupancy evaluation is recommended. The major contribution of this research is the development of the 3Ms framework as a practical architectural approach that links sustainability goals with implementable façade design strategies for Bangladesh and other developing countries.
|
Published in
|
Urban and Regional Planning (Volume 11, Issue 4)
|
|
DOI
|
10.11648/j.urp.20261104.12
|
|
Page(s)
|
189-213 |
|
Creative Commons
|

This is an Open Access article, distributed under the terms of the Creative Commons Attribution 4.0 International License (http://creativecommons.org/licenses/by/4.0/), which permits unrestricted use, distribution and reproduction in any medium or format, provided the original work is properly cited.
|
|
Copyright
|
Copyright © The Author(s), 2026. Published by Science Publishing Group
|
Keywords
(3M) Framework: Missions, Milestones and Methods, Green Building Materials, Integrated Facade Systems, Renewable Energy in Buildings, Sustainable Architecture
1. Introduction
Bangladesh is facing increasing pressure from rapid urbanization, environmental degradation, and the effects of climate change
| [19] | Siddiqy, M. R. (2017). Urban environment and major challenges in sustainable development: Experience from Dhaka City in Bangladesh. South East Asia Journal of Public Health, 7(1), 12-16. https://doi.org/10.3329/seajph.v7i1.34673 |
[19]
. The growing demand for housing and infrastructure has increased pressure on natural resources and contributed to higher energy consumption and pollution. These issues are particularly important in the building sector, where the building envelope has a direct relationship with indoor comfort, energy use, and environmental performance. The façade, as the primary interface between the indoor and outdoor environment, has an important role in controlling solar heat gain, ventilation, daylight, and indoor conditions. For Bangladesh and other developing countries with similar climatic and urban conditions, improving façade performance therefore represents an important part of the wider effort to make buildings more sustainable and resilient. Bangladesh has already introduced several national initiatives that recognize the importance of sustainability and resilience in future development. Frameworks related to the Sustainable Development Goals (SDGs), the Delta Plan 2100, and the Perspective Plan 2041
| [1] | Ahmed, T. (2023). Journey to smart Bangladesh: Realities and challenges. International Journal of Qualitative Research, 3(2), 178-187. https://doi.org/10.47540/ijqr.v3i2.980 |
| [13] | Nasrullah, A. M. (2021). Achieving sustainable development goals (SDGs): challenges and preparation in Bangladesh. Climate Resilience and Environmental Sustainability Approaches, 379-403. https://doi.org/10.1007/978-981-16-0902-2_20 |
[1, 13]
provide broader directions for addressing environmental and urban challenges. At the building scale, these goals can be supported through design approaches that improve the performance of the building envelope, reduce energy demand, improve occupant comfort, and lower carbon emissions
| [15] | Reddy, V. J., Hariram, N. P., Ghazali, M. F., & Kumarasamy, S. (2024). Pathway to sustainability: An overview of renewable energy integration in building systems. Sustainability, 16(2), 638. https://doi.org/10.3390/su16020638 |
[15]
. However, sustainable façade design in developing-country contexts cannot depend only on advanced technologies. The strategies also need to respond to local climate, construction practices, material availability, economic conditions, and the practical realities of building implementation. An effective façade approach should therefore bring together passive design, natural ventilation, locally available materials, green strategies, and renewable energy rather than treating each measure as an isolated solution. The relationship between building design, health, and resilience has also received greater attention in recent years. The COVID-19 pandemic highlighted the importance of healthy indoor environments and demonstrated how the design of buildings and public spaces can influence people's ability to interact safely. This has added another dimension to the discussion of architectural resilience, where buildings are expected not only to respond to environmental stresses but also to provide healthier and more adaptable spaces
| [14] | Ramanathan, A. L., Sabarathinam, C., Jonathan, M. P., Prasanna, M. V., Kumar, P., & Arriola, F. M. (2021). Environmental resilience and transformation in times of COVID-19: Climate change effects on environmental functionality. Elsevier.
https://www.researchgate.net/publication/351779036_ENVIRONMENTAL_RESILIENCE_AND_TRANSFORMATION_IN_TIMES_OF_COVID-19 |
[14]
. Strategies such as natural ventilation, access to fresh air, safe circulation, and flexible spatial arrangements can contribute to this broader understanding of resilience
. Barbier (2020) discusses the need to connect economic recovery, public investment, and policy reform with the transition towards a sustainable low-carbon economy
. Similarly, Frumkin (2021) examines how the built environment can respond to the combined challenges of public health and climate change and highlights the potential for design and planning to address these concerns together
. Askarizad and He discuss the balance between social interaction and physical distancing and provide recommendations for urban environments that can support public health while maintaining opportunities for community interaction
| [3] | Askarizad, R. and He, J. (2022). Post-pandemic urban design: the equilibrium between social distancing and social interactions within the built environment. Cities, 124, 103618. https://doi.org/10.1016/j.cities.2022.103618 |
[3]
. Verderber et al. further emphasize the value of nature and outdoor views in healthcare environments, pointing to the role of nature-related design in supporting human well-being
| [20] | Verderber, S., Gray, S., Suresh-Kumar, S., Kercz, D., & Parshuram, C. S. (2021). Intensive care unit built environments: a comprehensive literature review (2005-2020). HERD: Health Environments Research &Amp; Design Journal, 14(4), 368-415. https://doi.org/10.1177/19375867211009273 |
[20]
. These studies show that sustainable and resilient architecture involves several interconnected concerns. At the same time, there is still a practical challenge in bringing these concerns together at the building and façade scale. Existing approaches commonly focus on individual measures, such as natural ventilation, green façades, renewable energy, or material selection, while less attention is given to how these measures can be organized into a clear design process that responds to the environmental, economic, and social conditions of developing countries. In particular, there is a need for an approach that can connect broader sustainability and resilience goals with progressive design targets and practical architectural methods. This lack of an integrated and context-sensitive framework forms the main knowledge gap addressed by this research. To respond to this gap, this study proposes the 3Ms framework—Missions, Milestones, and Methods—for sustainable façade design and architectural resilience. The framework is intended to provide a clearer relationship between what a project seeks to achieve, the stages or targets through which those goals can be developed, and the architectural strategies used to achieve them. In this framework, Missions represent the broader sustainability and resilience objectives, Milestones establish progressive design goals, and Methods identify the architectural strategies and approaches used for implementation. Based on this framework, the study addresses three main research questions: (1) How can sustainable façade strategies be integrated with climate-responsive and resilient architectural design in the context of Bangladesh? (2) How can the 3Ms framework organize sustainability objectives, design targets, and architectural methods in a practical design process? and (3) How can the proposed framework be applied to a building design incorporating passive façade strategies, locally available materials, green design approaches, natural ventilation, and photovoltaic integration?
The main objective of this research is to develop and apply the 3Ms framework as a practical approach to sustainable façade design and architectural resilience. The study focuses on façade-related strategies and their architectural application rather than attempting to provide a comprehensive assessment of all aspects of building sustainability. Literature review, case-study analysis, and on-site field research are used to identify relevant design principles and contextual considerations. The proposed design is developed and documented using AutoCAD, SketchUp, ArchiCAD, and Lumion for drafting, modelling, documentation, and visualization. The scope of the study therefore centers on developing and demonstrating an architectural framework and its application, while recognizing the need for further validated building-performance simulation and long-term operational studies. The contribution of the study lies in establishing a structured relationship between sustainability objectives, design development, and practical façade strategies through the 3Ms framework. Rather than considering individual sustainable technologies separately, the framework brings together climate-responsive design, local material considerations, healthy and resilient building principles, green strategies, and photovoltaic integration within a single architectural decision-making approach. Although developed in the context of Bangladesh, the framework may also provide a useful basis for similar developing-country contexts where environmental challenges, resource limitations, and the need for practical architectural solutions intersect. The remainder of the paper is organized as follows. The next section reviews the relevant literature on sustainable façade design, climate-responsive architecture, resilience, and related building strategies. The following section explains the research methodology and the selection and analysis of case studies. The 3Ms framework is then developed from the findings of the literature and case-study analysis. The subsequent section demonstrates its application through the proposed architectural design, followed by discussion of the design outcomes and photovoltaic integration. Finally, the limitations, implications, and conclusions of the study are presented.
2. The Case Studies
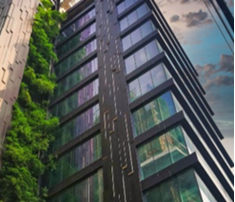
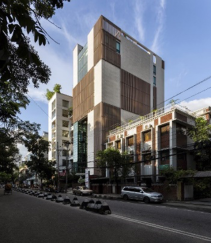
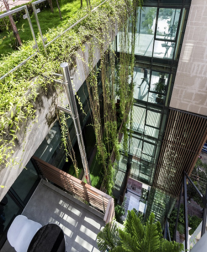
In contrast to individual case studies, which tend to focus on a particular aspect of sustainability or resilience, this project aims to be a comprehensive example of how multiple sustainable and health-focused goals can coexist seamlessly. Here's a breakdown of the case studies in Bangladesh that align with this project's objectives- Cityscape Tower, Gulshan is Dhaka's first commercial building to achieve LEED Platinum certification. Developed by the environmentally conscious firm Cityscape International Ltd., the high-rise spans a total of 117360 sq. ft., with individual floor areas of 5780 sq. ft.
. It excels in integrating natural airflow and greenery, using vertical gardens and UV glass to improve energy efficiency
. However, while it includes solar panels, it does not prioritize contamination-resistant design or address non-contact room distribution. Our project, on the other hand, explicitly designs with pandemic considerations in mind, using layout and materials that promote non-contact interaction while maintaining energy efficiency.
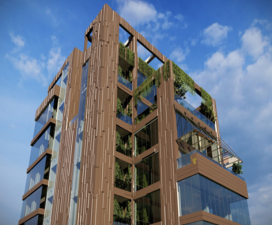
Figure 1. Wooden exterior.
Figure 3. Vertical greenery on façade.
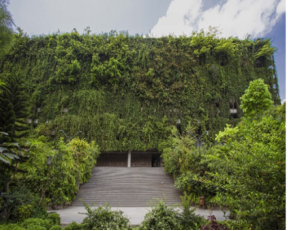
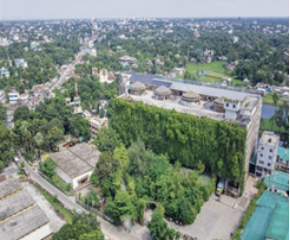
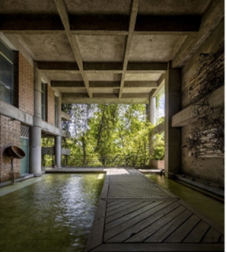
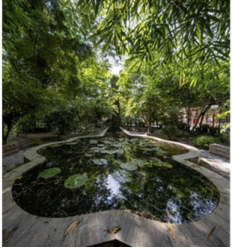
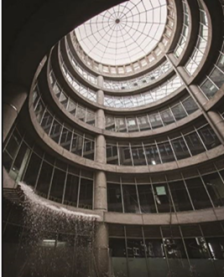
Similarly, Karupanna Rangpur Ltd.’s Greenfield facility is located at Robertsongonj in Rangpur, Bangladesh. According to the Köppen-Geiger climate classification, Rangpur is located in the tropics. This Greenfield factory unit started its journey in Rangpur in 1991, and now produces carpets and other woven floor coverings, mainly exported to the EU, USA and Asia. The entire site area of the project is sqm, the whole built -up area f is 24850 square meters. Their main office building is a seven-story building with a footprint of 3820 square meters. The construction phase of the project began in 2013 and work began in early 2017. It shines in the use of natural air circulation and green facades to lower indoor temperatures
. Yet, it is more focused on industrial efficiency and lacks a strong emphasis on solar energy or a disease-preventive configuration. In contrast, our project’s design considers both energy efficiency and pandemic resilience through the use of solar panels, effective air circulation, and spatial layouts that reduce the need for shared surfaces.
Figure 4. Entry façade of the factory.
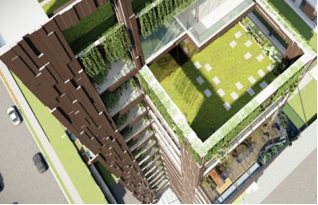
Figure 5. Top view of the factory.
Figure 6. Connecting path.
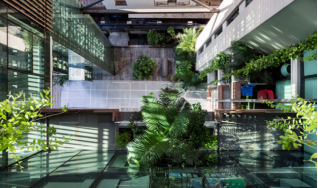
The Urban Forest is a ten-story commercial building with three basements, situated on a compact 364-square-meter site. The design aims to create a tranquil office environment amid a bustling urban area. One of the key challenges of this west-facing site is minimizing cooling costs by reducing heat gain from the west, thereby offering an energy-efficient solution. The building has a total built-up area of 2,730 square meters and features an inward-facing design with a semi-internal courtyard, forming an interactive urban pocket. This courtyard, along with peripheral pathways and green spaces, fosters a calming corporate atmosphere. It is commendable for its focus on biophilia, bringing greenery into urban environments and enhancing natural airflow through an open courtyard design
. Yet, like the previous case study, it lacks a comprehensive strategy for all the objectives combined. Our project builds on this foundation by incorporating similar green and airflow strategies, while also integrating solar energy solutions and creating spaces that are conducive to health and safety in a pandemic context.
Figure 11. Forest inside building.
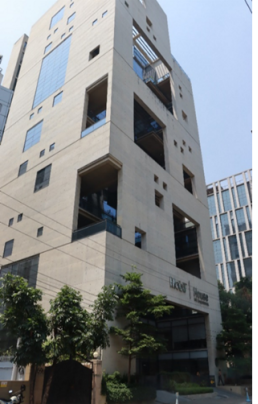
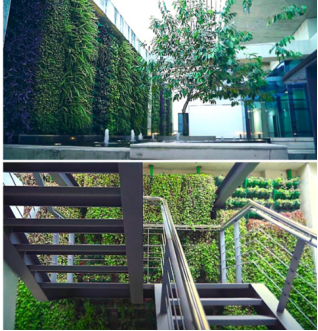
Mobil House is located in Dhaka; the Mobil House building serves as the head office of MJL Bangladesh Limited. It is a LEED Platinum certified building covering an area of 6673 square meters and was completed in October 2019. Designed by Vistaara Architects Pvt Ltd, the building features office spaces, meeting areas, and conference halls. Its sustainable design includes sizable courtyards and building cut-outs that are populated with foliage and vertical gardens, providing a natural ambiance for occupants to work and relax in. It addresses wellness-oriented and resilient design with its open courtyards and strategic airflow, emphasizing the importance of non-contact zones within the building
.
Figure 13. Vertical greenery.
However, it doesn't fully leverage renewable energy options or integrate greenery to the extent of supporting biodiversity and ecosystem health. Our project aims to go further by not only including these elements but making them an integral part of a unified, sustainable design solution that achieves all objectives simultaneously.
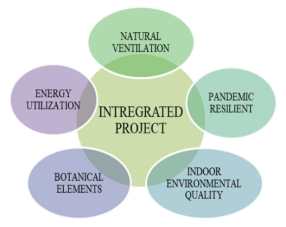
By integrating all objectives into a single coherent project which are shown in
Figure 14, our project aims to fill the gaps that it is possible to blend all these goals seamlessly, achieving what others have done piecemeal, and showing that a holistic approach can be both practical and impactful in the architectural landscape. This comprehensive approach offers a glimpse into the future of architecture in developing countries, where sustainability, resilience, and health can coexist in every aspect of a building's design. Thus, the structure of this study is as follows: Section 2 reviews the study methodology, Section 3 covers the application of the (3Ms) framework based on the five acronyms procedures on the proposed design with existing conditions, Section 4 highlights the results and discussion. Finally, Section 5 illustrates the conclusions.
Table 1. Comparative Analysis of Selected Case Studies in Bangladesh.
Case Study | Location | Building Type | Key Sustainable / Resilient Features | Façade & Environmental Strategies | Renewable Energy | Health & Resilience Considerations | Identified Limitations / Gaps | Relevance to 3Ms Framework |
Cityscape Tower | Gulshan, Dhaka | Commercial high-rise | LEED Platinum certification; integration of greenery and natural airflow | Vertical greenery, UV glass, natural airflow, façade greenery | Solar panels incorporated | Natural airflow and greenery contribute to healthier indoor conditions; limited evidence of pandemic-oriented spatial planning | Does not comprehensively integrate renewable energy, health-oriented spatial planning, and contamination-resistant design within one strategy | Demonstrates the importance of integrating passive environmental strategies, façade greenery, and sustainability objectives |
Karupannya Rangpur Ltd. Greenfield Facility | Robertsongonj, Rangpur | Industrial / factory complex | Climate-responsive industrial design; emphasis on environmental performance | Natural air circulation, green façades, landscaped areas, atrium and water features | Limited emphasis on solar energy within the identified strategies | Natural circulation and open spaces provide environmental benefits, but disease-preventive spatial planning is not a major focus | Primarily focused on industrial efficiency; limited integration of photovoltaic systems and health-oriented spatial configuration | Demonstrates the role of natural ventilation, greenery, open spaces, and site-responsive design |
Urban Forest | Dhaka | Commercial / office building | Biophilic design; response to west-facing solar exposure; creation of an internal urban pocket | Semi-internal courtyard, green spaces, peripheral pathways, vegetation, inward-facing configuration | No comprehensive solar-energy strategy identified | Courtyard and open spaces support natural airflow and occupant well-being | Sustainable strategies are not comprehensively combined with renewable energy and pandemic-oriented spatial planning | Demonstrates the potential of biophilic design, courtyard planning, natural airflow, and façade/environmental response |
Mobil House | Dhaka | Commercial / office headquarters | LEED Platinum certification; wellness-oriented design | Courtyards, building cut-outs, vertical gardens, vegetation, strategic airflow | Renewable-energy integration is not strongly emphasized in the identified strategies | Open courtyards, airflow, and spatial separation support healthier and more adaptable environments | Does not fully integrate renewable energy, biodiversity-oriented greenery, and all health/resilience strategies into a unified approach | Demonstrates the relationship between greenery, natural airflow, occupant well-being, and resilient spatial organization |
3. Methodology
3.1. Research Approach
The
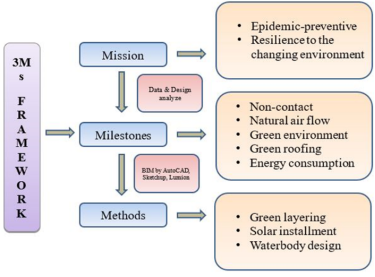
Figure 15 represents a systematic design process oriented strategic "3Ms Framework" which is designed for prospective project advocating the concepts of epidemic resilience, sustainability and solution offerings in terms of functionality. The framework structure itself is comprised of three main facets—Mission, Milestones, and Methods—each contributing to the project's essence. The Mission of this project is epidemic-preventative and environmentally-responsive design. We hope to create a space that will not only address present health challenges, but also prepare for any changes in the environment down the line. This fundamental goal promotes architecture with safety, adaptability, and sustainability at heart.
In light of this mission, the project defines several Milestones. The purpose of which is to minimize and incorporated in non-contact design features. Such a method reduces the risk of spreading the virus. Natural flow will be high on the priority list. It reduces dependence on mechanical ventilation systems. It also encourages healthier indoor climates. Another emphasis is on plants. It is through biophilic design principles. These principles make nature a part of the built space. The project features green roofing for enhanced insulation. It also contributes to diversity in cities. One more objective is to reduce power usage. This is achieved with clever choice of materials and design. It saves energy throughout the entire building. The project uses specific Methods to achieve these milestones. Green layering with vegetation provides natural cooling. It also enhances the building’s appearance. Solar panels generate renewable energy. This reduces reliance on non-renewable sources. Water body designs use evaporative cooling. This lowers indoor temperatures naturally. Digital tools like AutoCAD, Sketch Up, and Lumion play a crucial role in this phase, enabling the team to use Building Information Modelling (BIM) for accurate design visualization and iterative refinement.
The flow chart of the proposed methodology for this study is presented in
Figure 15:
Figure 15. The proposed 3Ms framework flow chart.
3.2. Development of the 3MS Framework
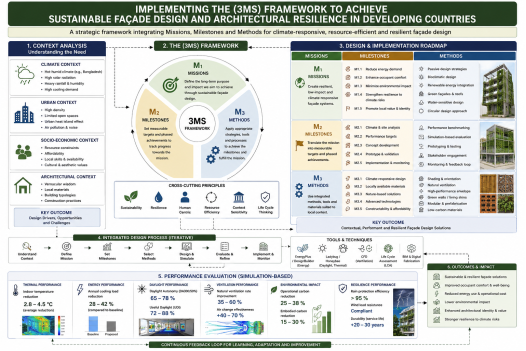
Figure 16. Development of 3MS framework.
3.3. Performance Evaluation
The proposed 3MS framework presents a practical and structured approach to sustainable facade design for developing countries. The framework is built around three interconnected components: Missions, Milestones, and Methods, which together guide the design process from initial analysis to performance evaluation.
The “Missions” define the overall goals of the project, focusing on sustainability, climate responsiveness, occupant comfort, and long-term architectural resilience. The “Milestones” transform these goals into measurable stages and performance targets that help monitor the progress of the design throughout different phases. The “Methods” represent the strategies, tools, materials, and technologies applied to achieve these objectives, including passive design approaches, local material integration, simulation-based analysis, and environmentally responsive facade systems.
The framework also emphasizes the importance of contextual analysis by considering climatic, social, economic, and architectural conditions specific to developing countries such as Bangladesh. Through an iterative design process and simulation-based performance evaluation, the framework aims to create facade solutions that are energy-efficient, environmentally responsible, adaptable to climate challenges, and suitable for local contexts. Ultimately, the 3MS framework provides a comprehensive pathway toward achieving resilient and sustainable architectural envelopes for future urban development.
4. Proposed Design
4.1. Existing Building Conditions
Figure 17. Existing condition of the building.
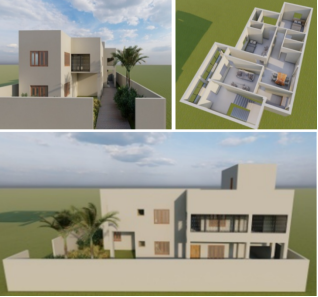
The existing building showcases a minimalist structure with a linear design layout in
Figure 16. It features solid, rectangular forms with flat roofs, and the exterior walls giving it a conventional appearance. The rooms are organized in a compact floor plan, emphasizing function over flexibility. Natural light appears limited due to the solid wall construction. There's minimal integration of outdoor greenery or natural elements.
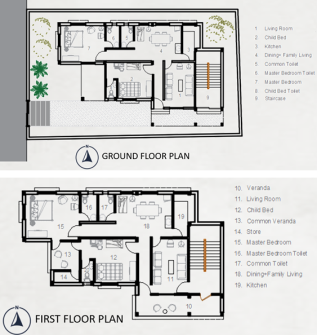
The original building plan is a compact, rectangular layout with a simple room distribution which are shown in
Figure 17. The ground floor includes multiple connected rooms, each separated by solid interior walls, reflecting a traditional compartmentalized design. There is a distinct hallway that connects various spaces, including common areas and private rooms. The structure lacks a central open space, which restricts natural airflow. The windows are limited in number, suggesting a design that does not fully utilize natural light or ventilation. The exterior is enclosed by solid walls, with minimal landscaping or integration of outdoor elements. The design prioritizes functionality, providing essential rooms and circulation spaces without incorporating advanced sustainability or pandemic-preventive features.
Figure 18. Existing plan of the building.
4.2. Modification
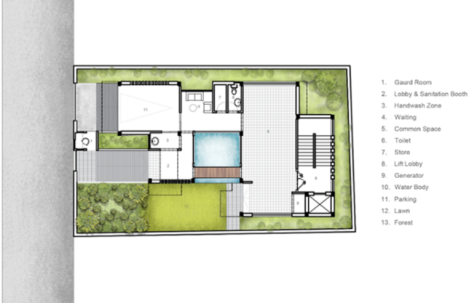
The intended building design appears to integrate significant architectural features that are compatible with epidemic-resistant and green building design. With autonomous parking and access to the entrance in the design (
Figure 18), this redevelopment highly enhances the building's public health awareness. The redesign data reduce contact between people entering or leaving the building, making it easier to control crowds and achieve physical distancing. It also aids in the isolation of various groups of users, for example, residents, visitors, or delivery staff, to minimize cross-contamination threats.
Directed entry and parking lots enable some control over flow patterns, preventing unnecessary assembly and free passage for vital services or rescue response. The redesigned approach enables greater ease and safety of movement about the building, imperative in pandemic contexts where minimizing person-to-person contact slows disease spread. Moreover, it offers a more focused pathway for sanitation measures at entry points, i.e., hand sanitizer stations or temperature screening, which adds to the power of the building against epidemics (
Figure 19).
Figure 19. Proposed ground floor plan of the building.
Water body utilization is integrated into the design (
Figure 19), and it may be a passive cooling mechanism, providing evaporator cooling as it constructs the delightful and sustainable amenity. Common areas are likely to be designed to be flexible for versatile use, promoting social distancing where necessary. Common areas may be outdoor courtyards or indoor ventilated common areas, providing the social interaction balance with protection during outbreaks.
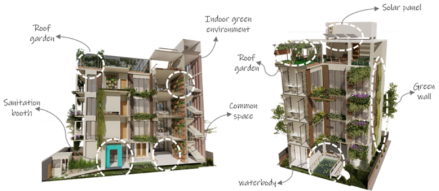
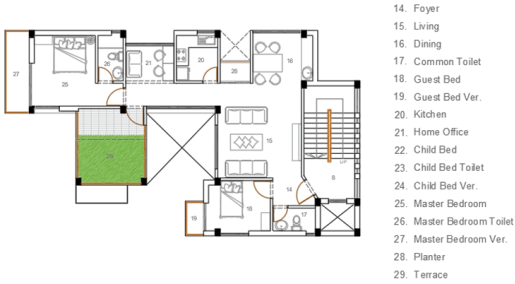
The building has natural ventilation systems, likely as open facades, windows, and ventilated corridors. This would reduce dependence on mechanical ventilation and provide for control of air quality, which is critical for management of airborne infections. Facades have large opening and possibly green wall features that enhance airflow through passive design mechanisms. The building integrates green architecture, with obvious utilization of natural elements. The green roof in
Figure 21 is another notable feature, where green areas are created on the third floor to ensure improved insulation and a comfortable outdoor space. It also helps in minimizing urban heat island effects.
Figure 20. Sectional elevation of the proposed building.
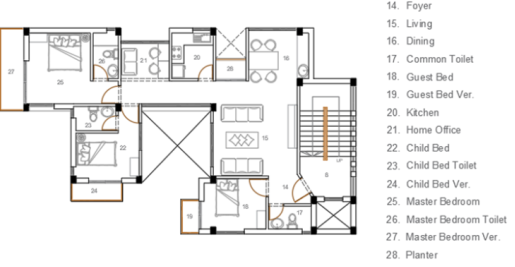
The design integrates photovoltaic panels as part of the facade or roofing systems to reduce energy consumption and increase energy efficiency for more sustainable building operation. The use of solar energy will reduce reliance on conventional energy sources. The building layout suggests careful design for the reduction of contact between spaces, most likely through non-contact room distribution, for enabling safer movement during health crises. This element can also include separated circulation paths or corridors that are designed to prevent congestion. Isolation rooms are also evident in the design (19 no. tag in the
Figures 18, 20 & 21), which are designed for quarantine during an epidemic or pandemic, allowing for containment and segregation of potentially infected individuals without disrupting the rest of the facility.
Figure 21. Proposed typical floor plan.
Figure 22. Proposed third floor plan.
The original building, originally limited to ground and first floors, has been reoriented and extended to a maximum of third floor, in addition to a roof (
Figures 20 & 21). Besides providing extra functional space, this vertical extension provides architectural expression. The building includes green architectural features, thus making the building not just good-looking but also sustainable. The roof, most likely to be an indoor play space or garden, also extends the building out into nature, and total shape helps with sustainability. It helps with use flexibility and is a considerate reaction to current green architecture.
The layout of
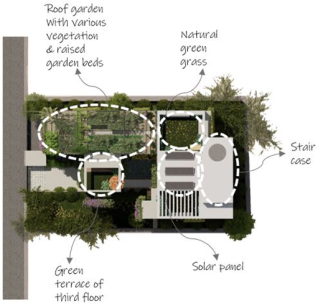
Figure 22 includes multiple sections for vegetation, with raised garden beds and integrated greenery all around the space. The well-defined garden areas create a visual connection to nature, while also acting as functional outdoor living spaces. The roof garden in this design serves as both an aesthetic and functional element of the building, providing natural insulation, reducing energy consumption, and supporting green living. It adds an additional layer of ecological benefits, making it a central feature in creating a sustainable and epidemic-resilient structure.
Figure 23. Proposed roof top.
5. Results & Discussion
5.1. Green Wall as Building Facade
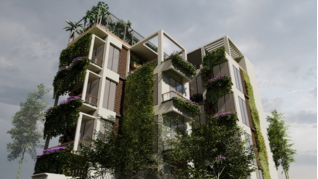
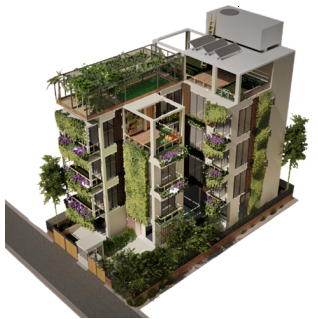
The proposed design includes innovative elements of sustainability strategies and environmentally friendly materials that suit the challenges of climate in Bangladesh. Central to the concept is an adoption of a green wall as the edge of this built form, increasing both its ecological footprint and visual amenity, see
Figure 23. The new living wall includes a bio fill control system that allows direct growth of plants, actively contributing to biodiversity and removing harmful pollutants from the air while providing oxygen. It also provides a natural insulation which helps to keep the heat out in summer and the warmth in, during winter. The green wall establishes a relationship between the indoor environment and nature, improving occupant well-being.
Figure 24. Proposed green wall of building facade.
Green walls, or living walls, refer to vertical structures that are partially or completely covered with vegetation; a concept dating back to the time when vines would grow against walls and buildings naturally. Contrary to the days of this technology being impractical, recent studies show a shift in integrating green walls into architectural and urban planning designs. Countries such as New York, Tokyo and Singapore are paving the way to adopt these systems to optimize greening capacities with limited spaces
. Additionally, technological and design improvements are rendering green walls less expensive and more effective technology with potential for widespread implementation within urban environments
. While roof space has the capacity for greening in cities, vertical walls represent a much larger surface area. Through centuries, vertical vegetation has been applied to cities by climbing plants such as wisteria and Virginia creeper occupying surfaces of buildings in beautification. Donned with the magnificent appearance, these exquisite plants beautify structures and maintain environmental sustainability through air quality enhancement and biodiversity promotion
| [7] | Francis, R. A. (2010). Wall ecology: a frontier for urban biodiversity and ecological engineering. Progress in Physical Geography: Earth and Environment, 35(1), 43-63.
https://doi.org/10.1177/0309133310385166 |
[7]
. The basic concept of vertical gardening has become a more formal one over recent year with the introduction of green walls, which have been widely embraced as an urban design strategy for sustainability.
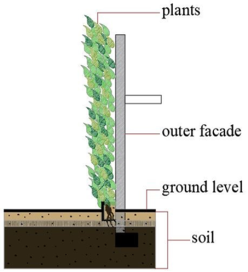
5.1.1. Self-Climbing Plants
Figure 25. Section of self-climbing plants.
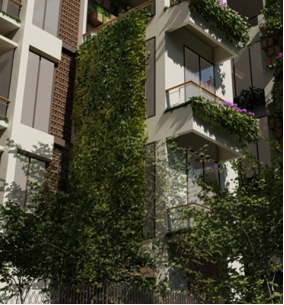
Figure 26. Proposed Vertical Gardeners.
5.1.2. Supported Climbing Plants
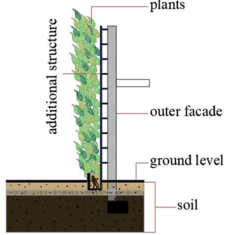
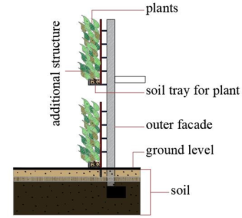
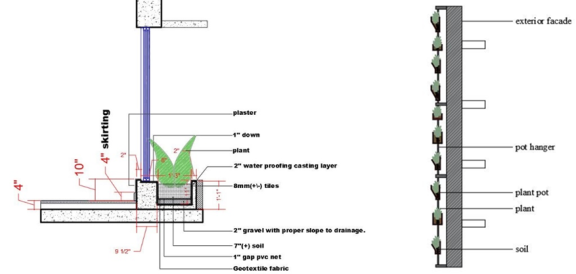
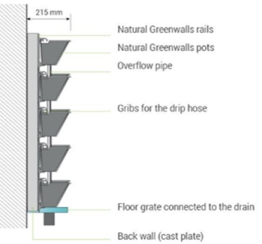
Figures 26 and 27 illustrate sectional details of vertical plant support systems, specifically designed to facilitate vegetation growth on building facades. These sectional diagrams reveal the structural elements and arrangements needed to incorporate green facades on these buildings as seen in the perspective view in
Figure 29. In
Figure 26, Simple form of the support system is shown where the plants are fixed on another structural frame attached to the exterior surface. The plants grow on a soil bed at ground level; hence, it is a more basic vertical greening system. This single support configuration is ideal for applications where minimal structural disruption is needed, quickly connecting to the face with limited scaffolding/trays used.
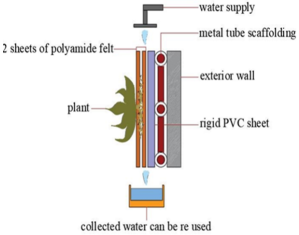
Figure 27 elaborates on this idea-showing a system of support for plants with varying levels. This sectional view belongs to one of their other works, which includes soil trays for vertical growth at different levels of the front. It allows denser and well - distributed planting on a vertical surface of the building which in turn increases greening effect, possibly it can also lead to a better insulation. In addition to the multi-layer support, poly-amide felt sheets are used between each layer to facilitate water retention and drainage, allowing sustainable plant cultivation with a built-in water supply system.
Figure 27. Section of single support for plants.
Figure 28. Section of multi-layer support for plants.
Figure 28 includes detailed technical section of a vertical green wall with structural and material components to support the plants as well as the sustainable use of water. It consists of a metal tube scaffolding for support around poly-amide felt sheets, which contains the plant roots and the water distribution system. Water flows through the system from a supply point at the top, percolating through the felt to nourish the plants, with excess water being collected at the base for reuse, demonstrating an efficient and closed-loop irrigation design. The poly-amide felt provides a substrate for plant growth while the rigid PVC sheet acts as a barrier against moisture infiltration to the exterior wall.
Figure 29. Section of living wall (outer facade).
Figure 30. Proposed Supported climbing Plants.
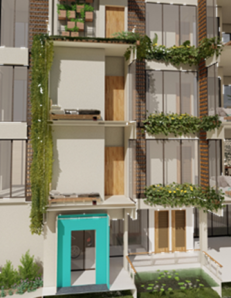
The perspective view in
Figure 29 positions these sectional details of building facades alongside the multi-layered plant support system into context. This visual picture demonstrates how the modular units in
Figures 26 and 27 combine to create the exterior surface of a building, creating a uniform green surface. It is a demonstration of applied application of the multi-layer support system, with an illustration of a number of levels of greenery that surround the facade and create a breathing and living building in line with principles of urban greening and sustainable design. The perspective view therefore serves as an applied interpretation of the sectional details, relating the technical specifications of
Figures 26, 27 and 28 to their potential applied application on building facades.
5.1.3. Hanging Balcony Plants
This detailed section diagram of
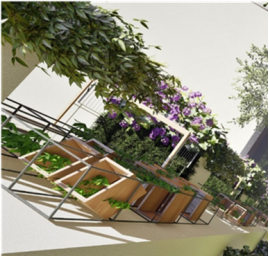
Figures 30 & 31 illustrates the structural setup and materials used for implementing a planter in architectural design, focusing on ensuring adequate drainage, waterproofing, and stability for plant growth. These sections show a layered composition designed to support plants while protecting the building's structure. The planter begins with a base of 2 inches of gravel, sloped appropriately to direct excess water towards drainage systems, preventing water accumulation. Above the gravel layer lies 7 inches of soil, providing a sufficient substrate depth to support plant root systems. A 1-inch gap with PVC net follows, aiding in separation while allowing roots to extend, and a Geo-textile fabric further reinforces the structure, enhancing stability and water flow management. To prevent water damage, a 2-inch waterproofing casting layer is applied above the structure, covered by 8mm tiles for a polished finish. The planter walls are coated with plaster for a smooth & durable finish. This assembly effectively supports plant growth while mitigating the risk of water leakage or structural deterioration. Such design is crucial for integrating greenery in buildings, contributing to the overall environmental and aesthetic goals of sustainable architecture.
Figure 31. Section of pot plantation (balcony/veranda).
Figure 32. Section of pot plantation.
Figure 33. Proposed Hanging Balcony Plantation.
5.2. Natural Ventilation System as an Aesthetic Facade
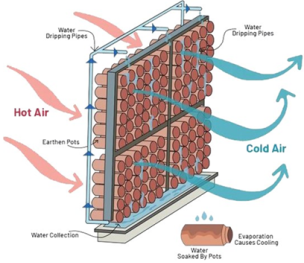
The second striking aspect of the design is that it comes with a natural ventilation system, enhancing in-building airflow to a maximum, reducing mechanical cooling needs to a bare minimum. Evaporator cooling practices go way back as early as ancient times, with the Egyptians using for the first time porous water-containing jars to cool their rooms. The water evaporating cooled the oppressing heat. Similarly, the Romans employed clay and water pipes to introduce cooling fluid into their walls. An architecture firm in Delhi called Ant Studio is applying a modern twist to these old methods. They've developed the "Cool-Ant," a terracotta and water-based system to reduce the consumption of air conditioners. Not only is this passive cooling system drawing inspiration from ancient approaches that continue to be observed in countries like India, Iran, Egypt, Saudi Arabia, and Bangladesh, but it can be utilized as a sustainable facade for buildings today. This aside from its utility, the "Cool-Ant" has an aesthetically pleasing facade design that not only contributes to energy efficiency but also ensures the conservation of nature
| [7] | Francis, R. A. (2010). Wall ecology: a frontier for urban biodiversity and ecological engineering. Progress in Physical Geography: Earth and Environment, 35(1), 43-63.
https://doi.org/10.1177/0309133310385166 |
[7]
.
Figures 33 & 34 illustrates the beehive cooling system. It is made of tightly stacked Terra-cotta cones, built through advanced technology to attain the proper shape and dimensions. Water flows over the cones once or twice daily and, while evaporating, cools the air around it. The water is stored by the porous Terra-cotta and drains out to the surface, evaporating and creating cool air. The water drops into a lower base, creating an excellent waterfall effect
| [7] | Francis, R. A. (2010). Wall ecology: a frontier for urban biodiversity and ecological engineering. Progress in Physical Geography: Earth and Environment, 35(1), 43-63.
https://doi.org/10.1177/0309133310385166 |
[7]
.
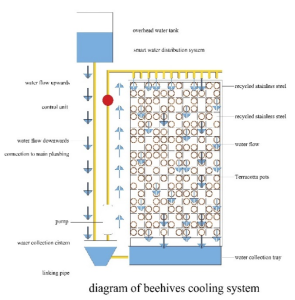
Figure 34. Diagram of beehives cooling system.
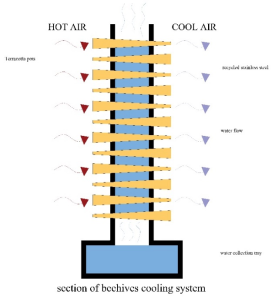
Figure 35. Diagram of beehives cooling system.
In
Figure 35, it shows how this cooling system works. To reduce power loads for residential and commercial spaces, this installation gives some other salient benefits. It uses eco-friendly material locally sourced, recycled water, and reusable steel, thus making it a cost-effective alternative. The system requires only low electricity (for the water pump) and little water supply, since the water is circulated and reused consistently when operating. The water tank has to be filled once a month, or as per its size, and is not topped up repeatedly. The Beehive's pump circulates water from the factory plant to the top of the building, where it trickles over the clay cones' surface. There are many pipes of clay that offer a larger surface area, which enhances the cooling effect. Temperature tests indicated that the Beehive cooled surrounding air from 107°F to 97°F. Ant Studio opted for clay for the beehive following extensive research due to its hygroscopic properties since it absorbs water. Clay has a negative charge that bonds onto the positive charge of water molecules, making it absorb moisture in liquid and vapour forms. In addition, clay is fully recyclable, as it does not possess compound chemicals or materials
| [7] | Francis, R. A. (2010). Wall ecology: a frontier for urban biodiversity and ecological engineering. Progress in Physical Geography: Earth and Environment, 35(1), 43-63.
https://doi.org/10.1177/0309133310385166 |
[7]
.
Figure 36. Flow of beehives cooling system.
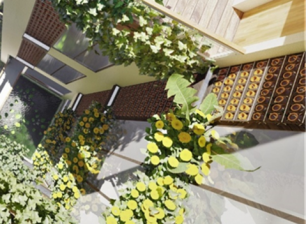
Figure 37. Proposed Beehive façade design.
5.3. Roof Garden
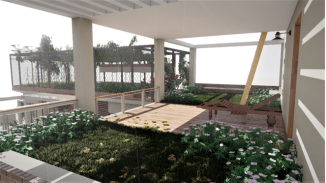
Roof garden are important elements for sustainability and greenery architecture. There is a series of layers which improves the environmental aspect of a building. This design features a roof garden that not only creates a beautiful natural aspect in the building itself but also acts as an effective insulator of buildings against heat loss effects, use less energy and provide for green lifestyle. It also contributes a layer of ecological aid, making it a key element in the development of a structure that can uphold sustainability and resilience towards future pandemics.
In
Figure 37 the layout has raised up garden beds and green spaces throughout the whole of space for its vegetation sections. The distinct garden districts provide a glimpse of nature and serve as outdoor living spaces.
Figure 38. Proposed roof garden.
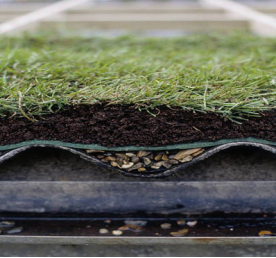
Figure 38 illustrates the roof garden layers that are preserved in this project. The roof is designed with a pictorial meadow and a green roof seed mix. It naturally adds greenery and supports biodiversity. The plants provide insulation, cool, and harvest rainwater. Below the plants, there are layers such as the green roof substrate and drainage layer that facilitate water management. These create the drainage of excess water that causes water stagnation and cause root damage, and aid growth of plants. Waterproof membrane is covered over, which avoids penetration of water into the building and keeps the building intact. Apart from insulation, these layers also aid energy efficiency by reducing the transfer of heat inside
| [6] | Farah, G., Pérez, G., Ballesta, A., & El Bachawati, M. (2024). Green roof substrates influencing the provision of ecosystem services: A review. Journal of Environmental Chemical Engineering, 114795. https://doi.org/10.1016/j.jece.2024.114795 |
[6]
.
5.4. Solar Panel Installation
Building Integrated Photovoltaic (BIPV) systems, or solar facades, are an elegant solution that combines functionality with aesthetics by integrating solar energy generation directly into the structure of buildings. Different than
Figure 39 classic rooftop solar, BIPV also serves as a building face and guarantees clean energy in addition to enriching the architecture. As countries around the world drift towards renewable energy targets, solar facades are gaining ground, for example the Netherlands could provide up to 58 gig watt-peak capacity in BIPV while Belgium has already seen hospitals using BIPV on building roofs to produce substantial solar energy outputs.
Figure 40. Proposed Rooftop solar.
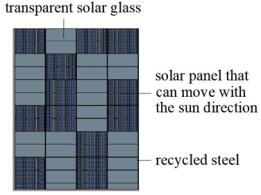
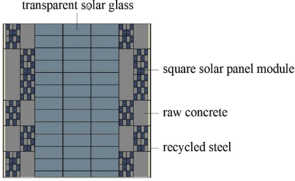
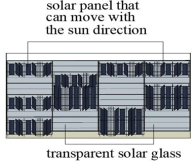
Solar facades typologies (like transparent solar glass, solar cladding or even sun-tracking kinetic systems) enable architects to blend energy generation with design autonomy. The systems help in reducing carbon footprints at low energy expenses and maximizing space, particularly useful in cities where rooftop spaces are scarce. They also have financial advantages through long-term saving as well as selling energy back to the grid. With real-time advancement in AI and IOT, BIPV systems are now being maximized to generate energy even more effectively, leading buildings towards becoming more autonomous and self-sustaining.
Figure 40 outlines an approach using transparent solar glass, mobile solar panels that follow the sun's trajectory and process with recycled steel. Since the panels move to face the sun, energy optimization happens dynamically. Recycled steel is not only a part of the structure but also constitutes sustainable material.
Figure 41 demonstrates a possible modular facade approach featuring transparent solar glass, square solar panel modules, raw concrete, and recycled steel. This setup emphasizes a layered, structured aesthetic, where square PV modules are framed by raw concrete and steel, creating a harmonious blend of industrial and sustainable elements.
Figure 42 show a horizontal integration of solar panels on transparent solar glass. The panels' mobility makes them follow the path of the sun throughout the day, hence maximizing energy efficiency. The transparent solar glass provides more natural lighting within the building, reducing artificial lighting needs and thus resulting in energy conservation.
Figure 41. Possible solar façade-1.
Figure 42. Possible solar façade-2.
Figure 43. Possible solar façade-3.
In summary, these facade treatments reflect principles for integration of adaptive solar technologies as well as sustainable materials into building skins barring functional and aesthetic performances. They stand for the possibility of modern architecture with facade-integrated photovoltaic (BIPV), helping to enable energy-efficient buildings with no compromises in design.
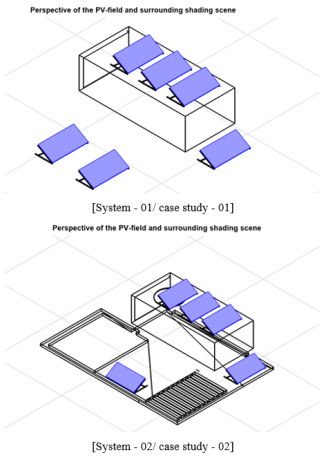
But as far as our conceptual building is concerned, we have proposed to have Roof Top Solar Photovoltaic System (RTSPV). The performance of two rooftop solar PV systems installed in paikpara, Bangladesh has been compared from five aspects which are site conditions; meteorological data; input system specifications; system output and economic evaluation. Case Study 1 is a three-kilowatt (kW) system with all modules facing south. Case Study 2, on the other hand, has a system rated at 2.5 kW with mixed-orientation: four panels facing South and one West, Performance and energy output of such configurations were analyzed against identical environmental conditions.
6. Site Conditions
In
Figure 43 both systems are located at the same geographical site (23.79°N and 90.36°E) which is suitable for solar energy harvesting with an annual horizontal irradiation of 1784 kWh/m
2. In case study-1, the systems are mounted on fixed planes with uniformly facing south at a 30° tilt, while Case Study-2 employs a mixed orientation, with four panels facing south at a 30° tilt and one panel facing west at a similar tilt with a different azimuth angle of 90°. In Case Study-1 the solar panel system is oriented south uniformly to capture direct sunlight all day long allowing energy production at less variance. Alternatively, adding a west-facing panel (Case Study-2) captures more energy in the late afternoon when peak evening energy demand likely occurs. Simulations also account for low energy losses of less than 3% due to minor shading that both systems experiences.
Figure 44. Roof Top Solar Photovoltaic System (RTSPV).
7. Load Profile
7.1. System Design
Case Study 1 comprises six longi Solar panels, each with a nominal capacity of 510 W p, yielding a total system capacity of 3.06 kWp. The system incorporates an individual chintPower CPS SC 2. 8KTL inverter with an output of 2.8 kW, giving a nominal DC-to-AC power ratio of 1.09 the panels cover a surface area of 14.2 m2.
By contrast, in Case Study 2, it is five pieces of longi Solar panels with 2.55 kWp in total capacity. The system uses two inverters, a hypontech HPS-2000 (2 kW) for the south-facing panels and a Huayu-600-Plus (0.5 kW) for the west-facing panel. It covers less space at 11.9 m2 in scale. Case Study 1 uses a simple design of only one unit/inverter but Case Study 2 classifies the complexity that two different orientations and two inverters are used. This design is meant to capture more energy during the day, but it comes at a price since it complicates the system.
Figure 45. System Configurations for Case Study 1 and Case Study 2 in Residential PV Installations.
7.2. System Output
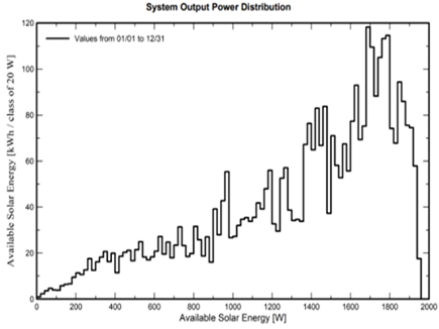
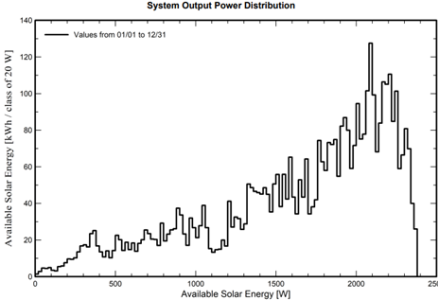
Yearly energies generated according to the simulation result are respectively 4676 kWh (for Case study-1) and 3920 kWh (for Case Study-2). In spite of the much greater overall yield, Case Study 1 has a somewhat reduced yield of just 1528 kWh/kWp/year compared to the 1537 kWh/kWp/year achieved by the second case study. This trend is further supported by the performance ratio (PR), where Case Study 1 records 79.78%, slightly lower than the 82.58% PR of Case Study 2. Overall, Case Study 2 demonstrates better efficiency despite having a smaller capacity.
Higher specific yield and PR of Case Study 2 indicates better utilization of its capacity which is basically due to generation from west facing panel during low-sunlight hours. Case Study 1 undoubtedly outputs more energy in total, but it has higher installed capacity which overcomes its small efficiency disadvantages, and this is the conclusion that Case Study 1 demonstrates well.
Figure 46. Case Study -01.
Figure 47. Case Study -02.
8. Economic Evaluation
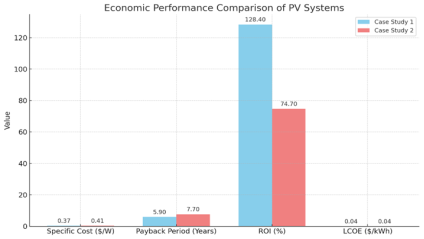
From the economic perspective, Case Study 1 is recognized as the more cost-effective option. It possesses a reduced specific cost of $0.37/watt, a short payback period of 5.9 years, a very high rate of return on investment of 128.4%, and a low levelized cost of energy of ($0.036/kWh). On the other hand, the installation cost of Case Study 2 is somewhat lower but its particular cost is higher at $0.41/watt, has a longer payback time of 7.7 years, reduced ROI (74.7%), and elevated LCOE ($0.043/kWh) the higher LCOE and longer payback time originate from the lower capacity and reduced overall energy output of the system in comparison with Case Study 1.
Figure 48. Economic Performance Comparison of PV Systems.
Table 2. Economic Performance Comparison of PV System Case Studies.
Economic Indicator | Case Study-1 | Case Study-2 |
Specific Cost ($/W) | 0.37 | 0.41 |
Payback Period (Years) | 5.90 | 7.70 |
Return on Investment (%) | 128.40 | 74.70 |
Levelized Cost of Energy ($/kWh) | 0.036 | 0.043 |
9. Environmentally Friendly Solution
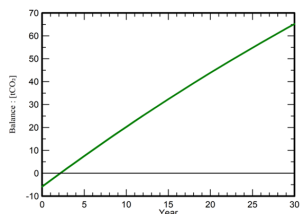
Both the roof top Solar panel system under consideration offer a compelling environmental solution. RTSPV system’s ability to significantly reduce CO2 emissions aligns with global efforts to mitigate climate change. The positive CO
2 balance in
Figure 48 Indicates that the solar energy system contributes to a reduction in overall greenhouse gas emissions. The initial emissions associated with manufacturing and installation are offset by the long-term savings from clean energy generation.
The
Figure 48 visually represents the cumulative CO
2 savings over the 30-year lifespan of the system. The linear increase in the graph highlights the steady and substantial environmental impact of the solar energy system. Each system has its strengths for certain energy needs. Specifically, Case Study 1 recommended for users who use the system on minimum economic input and maximum energy output case such as grid-feed-in application or daytime load. Case Study 2 is more appropriate for scenarios with considerable evening energy demand. Finally, it all comes down to what the user values more — energy generation, price, or when they need that energy.
Figure 49. Projected CO2 Reductions from Residential RTSPV Systems.
10. Results
10.1. Identification of Key Factors Influencing Sustainable Façade Design
Evaluation of the selected literature revealed that building façade performance was influenced not by a single intervention but by a mixture of environmental, material, and design-related factors. The factors were mentioned in specific contexts and climates, but they repeatedly appeared as the key to creating a successful sustainable façade design. The analysis additionally confirmed that passive design techniques play a significant role in enhancing the overall performance of façades, especially in developing countries where economic and technical resources are often limited. Measures such as external shading devices, optimized window-to-wall ratios, climate-responsive orientation, natural ventilation, green façades, and the use of locally available materials are commonly identified as powerful techniques to reduce heat gain and enhance indoor environmental quality. However, regardless of their effectiveness, these strategies can only achieve their full potential when they are properly integrated throughout the design process.
10.2. Findings from the Case Study Analysis
Selected case studies confirmed that façade performance is closely related to local climatic conditions and the ability of the design to respond to those conditions. Although each case study adopted a different form of architectural expression, several common features were evident throughout the evaluation. Buildings that incorporated passive shading structures, well-thought-out solar orientation, and natural ventilation generally had better environmental performance by reducing reliance on mechanical cooling, as well as projects that prioritized locally produced materials and climate-responsive design strategies compatible with their surrounding environments, providing practical solutions in comparable socioeconomic contexts. Another frequent observation was that successful façade design was no longer determined by the complexity of the technologies used. Instead, the effectiveness of the façade depended largely on the successful incorporation of environmental strategies in the early stages of design. This finding highlights the importance of adopting a structured design process rather than relying solely on individual technical solutions.
10.3. Evaluation of the Proposed 3Ms Framework
The findings show that the proposed 3Ms framework provides a clear and systematic way to integrate sustainability into façade design. By organizing the design process into three interrelated stages—Missions, Milestones, and Methods—the framework establishes a logical sequence that guides decision-making from the initial project objectives to the selection of appropriate façade strategies.
The Mission stage outlines the project's sustainability goals by considering the building’s environmental and functional requirements. The Milestone stage translates these objectives into measurable design goals so that the design process can be reviewed and refined as the project evolves. Finally, the Method stage focuses on selecting appropriate design strategies, materials, and technologies that respond to specific climatic conditions. Rather than treating sustainability as a final design focus, it integrates environmental performance at all stages of façade development, allowing architects to make informed decisions from the earliest stages of the project.
10.4. Implications for Architectural Resilience
The evaluation also shows that the proposed framework promotes architectural resilience by encouraging façades that can better respond to changing environmental conditions. Climate change has increased the need for buildings that can reduce energy demand and maintain appropriate comfort levels, especially in developing countries where rapid urbanization and limited resources create significant challenges. The framework promotes resilience through climate-responsive design choices that increase thermal comfort, reduce solar heat gain, improve natural ventilation, enhance long-term durability, and encourage the use of locally appropriate materials. These strategies collectively strengthen the overall performance and adaptability of buildings. An additional advantage of the framework is its flexibility. Since decision-making is based on environmental objectives rather than fixed design solutions, this flexibility allows the framework to be adapted to different building types, climatic conditions, and economic conditions, thereby increasing its potential application across a wide range of developing countries.
10.5. Overall Findings
Its findings show that the implementation of a sustainable façade is more effective when environmental goals, performance evaluation, and design techniques are considered as interconnected parts of a single process. The literature review and case study analysis consistently confirmed that successful façade design depends on the integration of passive environmental strategies, contextual considerations, material selection, and design decisions. Based on these findings, the proposed 3Ms framework provides a structured approach to support façade design throughout the project life cycle. By linking project goals to measurable performance objectives and appropriate implementation strategies, the framework provides architects and designers with a practical guide to developing façades that are environmentally responsive, resource-efficient, and adaptable to the climate challenges of the future. Its emphasis on integrated decision-making makes it particularly relevant for developing countries, where sustainable design solutions must balance environmental performance with economic and technical constraints.
11. Conclusion
Finally, "Implementing the (3Ms) Framework to Achieve Sustainable Facade Design and Architectural Resilience in Developing Countries" emphasizes the revolutionary prospect of introducing green facade principles to the Bangladeshi architectural scene. With the country experiencing accelerated urbanization, environmental degradation, and sheer necessity for sustainable development, green facades can be defined as a methodology that integrates ecological as well as aesthetic considerations. This research highlights the means by which innovative facade design not merely enables energy efficiency, climatic resilience, and enhanced urban biodiversity but also enhances a deeper affinity of nature and built space. With the use of green facades, Bangladeshi city planners and architects can now build structures that are not just aesthetically pleasing but also resonate with their surroundings. The application of such interventions has the ability to upgrade the standard of architectural practice within developing countries, setting a precedent that is replicable worldwide. Envisioning a future in which environmental stewardship and urban vitality are inseparable, green facades are a necessary step toward more sustainable, more livable, and more resilient urban environments.
Abbreviations
3Ms | Missions, Milestones, Methods |
BIM | Building Information Modelling |
BIPV | Building-Integrated Photovoltaics |
LEED | Leadership in Energy and Environmental Design |
RTSPV | Rooftop Solar Photovoltaic System |
SDGs | Sustainable Development Goals |
GWL | Ground water level; |
FF | Finished floor; |
CL | Centre line; |
VG | Vertical greenery. |
ES | Electrical Systems |
PV | Photovoltaic panel; |
INV | Inverter; |
DB | Distribution board. |
kWh | Energy metrics in kilowatt-hours |
°C | Temperatures in Celsius |
° | Angles in degrees |
Acknowledgments
We are actually grateful to the inhabitants of that region who received us warmly when we visited them and generously offered us their time, expertise, and experience. Their input was central to enriching this research with depth and originality. We also express our gratitude to all our co-authors for their input of valuable ideas, dedication, and collaboration throughout the process. This paper reflects the collective efforts, joint vision, and motivation of all the contributors. This paper has been written without unnecessary funding.
Author Contributions
Shahriar Kabir: Conceptualization, Data curation, Methodology, Resources, Visualization, Writing – original draft
Adnan Faisal Siddique: Supervision, Writing – original draft
Farhana Chowdhury: Data curation
Afnan Hossain: Data curation, Resources
Tasdir Islam: Data curation
Conflicts of Interest
The authors declare no conflicts of interest.
Appendix
Appendix I: Case Study Building Specifications
Table 3. Case Study Building Specifications.
Parameter | Cityscape Tower | Karupannya Greenfield | Urban Forest | Mobil House |
Location | Dhaka | Rangpur | Dhaka | Dhaka |
LEED Certification | Platinum | Platinum | N/A | Platinum |
Key Sustainable Features | Vertical gardens, UV glass | Natural air circulation | Biophilic courtyard | Vertical gardens, open courtyards |
Energy Efficiency (%) | 35 | 28 | 42 | 3 |
Pandemic-Resilient? | no | no | no | partial |
Appendix II: 3Ms Framework Implementation Checklist
Missions:
Integrate pandemic-resilient design
Achieve 40% energy reduction
Use ≥60% local materials
Milestones:
Phase 1: Non-contact spatial layout (Month 1-3)
Phase 2: Green façade installation (Month 4-6)
Phase 3: Solar panel commissioning (Month 7-9)
Methods:
BIM simulation (Lumion/Revit)
Local material sourcing (clay, jute)
Post-occupancy monitoring
Appendix III: Solar Panel Performance Data
Case Study 1 (3.06 kWp)
Annual output: 4,676 kWh
Performance ratio: 79.78%
CO2 reduction: 3.2 tons/year
Case Study 2 (2.55 kWp)
Annual output: 3,920 kWh
Performance ratio: 82.58%
CO2 reduction: 2.7 tons/year
Appendix IV: Plant Species for Green Façades
Table 4. Plant Species for Green Façades.
Species | Benefits |
Ficus pumila | High CO2 absorption, drought-resistant |
Hedera helix | Fast-growing, improves air quality |
Ipomoea pes-caprae | Salt-tolerant (coastal areas) |
Notations:
Table 5. Mathematical Notations.
Symbol | Description | Unit |
E | Energy consumption | kWh/m2/year |
ΔT | Temperature differential | °C |
ACH | Air changes per hour | h⁻1 |
COP | Coefficient of performance (cooling systems) | - |
U-value | Thermal transmittance of façade materials | W/m2K |
References
| [1] |
Ahmed, T. (2023). Journey to smart Bangladesh: Realities and challenges. International Journal of Qualitative Research, 3(2), 178-187.
https://doi.org/10.47540/ijqr.v3i2.980
|
| [2] |
Aresta, M., & Salingaros, N. (2021). The importance of domestic space in the times of COVID-19. Challenges, 12(2), 27.
https://doi.org/10.3390/challe12020027
|
| [3] |
Askarizad, R. and He, J. (2022). Post-pandemic urban design: the equilibrium between social distancing and social interactions within the built environment. Cities, 124, 103618.
https://doi.org/10.1016/j.cities.2022.103618
|
| [4] |
Barbier, E. B. (2020). Greening the post-pandemic recovery in the g20. Environmental and Resource Economics, 76(4), 685-703.
https://doi.org/10.1007/s10640-020-00437-w
|
| [5] |
Cityscape International Ltd. (n.d.). Cityscape Tower site
https://www.cityscapeinternational.com
|
| [6] |
Farah, G., Pérez, G., Ballesta, A., & El Bachawati, M. (2024). Green roof substrates influencing the provision of ecosystem services: A review. Journal of Environmental Chemical Engineering, 114795.
https://doi.org/10.1016/j.jece.2024.114795
|
| [7] |
Francis, R. A. (2010). Wall ecology: a frontier for urban biodiversity and ecological engineering. Progress in Physical Geography: Earth and Environment, 35(1), 43-63.
https://doi.org/10.1177/0309133310385166
|
| [8] |
Frumkin, H. (2021). Covid-19, the built environment, and health. Environmental Health Perspectives, 129(7).
https://doi.org/10.1289/ehp8888
|
| [9] |
Karupannya Rangpur Ltd. | U.S. Green Building Council. (2020, July 10).
https://www.usgbc.org/projects/karupannya-rangpur-ltd?view=scorecard
|
| [10] |
Lee, J. and Chuang, I. (2017). Living green shell: urban micro-vertical farm. 2017 International Conference on Applied System Innovation (ICASI).
https://doi.org/10.1109/icasi.2017.7988181
|
| [11] |
Lundholm, J. (2015). The ecology and evolution of constructed ecosystems as green infrastructure. Frontiers in Ecology and Evolution, 3.
https://doi.org/10.3389/fevo.2015.00106
|
| [12] |
Mobil House | U.S. Green Building Council. (2019, October 14).
https://www.usgbc.org/projects/mobil-house?view=scorecard
|
| [13] |
Nasrullah, A. M. (2021). Achieving sustainable development goals (SDGs): challenges and preparation in Bangladesh. Climate Resilience and Environmental Sustainability Approaches, 379-403.
https://doi.org/10.1007/978-981-16-0902-2_20
|
| [14] |
Ramanathan, A. L., Sabarathinam, C., Jonathan, M. P., Prasanna, M. V., Kumar, P., & Arriola, F. M. (2021). Environmental resilience and transformation in times of COVID-19: Climate change effects on environmental functionality. Elsevier.
https://www.researchgate.net/publication/351779036_ENVIRONMENTAL_RESILIENCE_AND_TRANSFORMATION_IN_TIMES_OF_COVID-19
|
| [15] |
Reddy, V. J., Hariram, N. P., Ghazali, M. F., & Kumarasamy, S. (2024). Pathway to sustainability: An overview of renewable energy integration in building systems. Sustainability, 16(2), 638.
https://doi.org/10.3390/su16020638
|
| [16] |
Romanova, A., Horoshenkov, K. V., & Hurrell, A. (2019). An application of a parametric transducer to measure acoustic absorption of a living green wall. Applied Acoustics, 145, 89-97.
https://doi.org/10.1016/j.apacoust.2018.09.020
|
| [17] |
Rumana. (n.d.). Urban Forest.
https://inquestbd.com/workpost/urban-forest/
|
| [18] |
Sharif, E. (2022, September 13). Cityscape: A leap towards eco-friendly architecture in Bangladesh. The Business Standard.
https://www.tbsnews.net/features/habitat/cityscape-leap-towards-eco-friendly-architecture-bangladesh-495250
|
| [19] |
Siddiqy, M. R. (2017). Urban environment and major challenges in sustainable development: Experience from Dhaka City in Bangladesh. South East Asia Journal of Public Health, 7(1), 12-16.
https://doi.org/10.3329/seajph.v7i1.34673
|
| [20] |
Verderber, S., Gray, S., Suresh-Kumar, S., Kercz, D., & Parshuram, C. S. (2021). Intensive care unit built environments: a comprehensive literature review (2005-2020). HERD: Health Environments Research &Amp; Design Journal, 14(4), 368-415.
https://doi.org/10.1177/19375867211009273
|
Cite This Article
-
APA Style
Kabir, S., Siddique, A. F., Chowdhury, F., Hossain, A., Islam, T. (2026). Implementing the (3ms) Framework to Achieve Sustainable Facade Design and Architectural Resilience in Developing Countries. Urban and Regional Planning, 11(4), 189-213. https://doi.org/10.11648/j.urp.20261104.12
 Copy
|
 Download
ACS Style
Kabir, S.; Siddique, A. F.; Chowdhury, F.; Hossain, A.; Islam, T. Implementing the (3ms) Framework to Achieve Sustainable Facade Design and Architectural Resilience in Developing Countries. Urban Reg. Plan. 2026, 11(4), 189-213. doi: 10.11648/j.urp.20261104.12
Copy
|
Download
AMA Style
Kabir S, Siddique AF, Chowdhury F, Hossain A, Islam T. Implementing the (3ms) Framework to Achieve Sustainable Facade Design and Architectural Resilience in Developing Countries. Urban Reg Plan. 2026;11(4):189-213. doi: 10.11648/j.urp.20261104.12
Copy
|
Download
-
@article{10.11648/j.urp.20261104.12,
  author = {Shahriar Kabir and Adnan Faisal Siddique and Farhana Chowdhury and Afnan Hossain and Tasdir Islam},
  title = {Implementing the (3ms) Framework to Achieve Sustainable Facade Design and Architectural Resilience in Developing Countries},
  journal = {Urban and Regional Planning},
  volume = {11},
  number = {4},
  pages = {189-213},
  doi = {10.11648/j.urp.20261104.12},
  url = {https://doi.org/10.11648/j.urp.20261104.12},
  eprint = {https://article.sciencepublishinggroup.com/pdf/10.11648.j.urp.20261104.12},
  abstract = {Rapid urbanization, increasing electricity demand, and developing environmental challenges have created a pressing need for sustainable and climate-responsive architectural solutions in Bangladesh. Despite the growing adoption of sustainable façade techniques, there remains a lack of an integrated design framework that systematically connects sustainability goals with practical architectural implementation in developing-country contexts. This study aims to propose and apply the 3Ms framework—Missions, Milestones, and Methods—as a structured approach for achieving sustainable façade design and enhancing architectural resilience. The study adopts a qualitative design methodology combining an in-depth literature review, architectural case-study analysis, on-site field research, and design development using AutoCAD, SketchUp, ArchiCAD, and Lumion for drafting, modelling, documentation, and visualization. The gathered evidence from literature, case studies, and field observations is synthesized to develop the 3Ms framework, where Missions outline sustainability and resilience targets, Milestones establish progressive design goals, and Methods identify appropriate architectural strategies for implementation. The framework is finally applied to a proposed building design incorporating passive façade interventions, locally available materials, green design techniques, natural ventilation principles, and photovoltaic façade integration. The study presents the architectural application of the proposed framework and evaluates its potential contribution to sustainable façade design through comparative design considerations and photovoltaic integration. The findings highlight the relevance of a structured decision-making framework for guiding architects and planners in developing context-responsive and environmentally conscious building envelopes. However, the study is limited by its design-based and case-study-oriented approach, and further research involving validated building-performance simulation and long-term post-occupancy evaluation is recommended. The major contribution of this research is the development of the 3Ms framework as a practical architectural approach that links sustainability goals with implementable façade design strategies for Bangladesh and other developing countries.},
 year = {2026}
}
Copy
|
Download
-
TY  - JOUR
T1  - Implementing the (3ms) Framework to Achieve Sustainable Facade Design and Architectural Resilience in Developing Countries
AU  - Shahriar Kabir
AU  - Adnan Faisal Siddique
AU  - Farhana Chowdhury
AU  - Afnan Hossain
AU  - Tasdir Islam
Y1  - 2026/11/12
PY  - 2026
N1  - https://doi.org/10.11648/j.urp.20261104.12
DO  - 10.11648/j.urp.20261104.12
T2  - Urban and Regional Planning
JF  - Urban and Regional Planning
JO  - Urban and Regional Planning
SP  - 189
EP  - 213
PB  - Science Publishing Group
SN  - 2575-1697
UR  - https://doi.org/10.11648/j.urp.20261104.12
AB  - Rapid urbanization, increasing electricity demand, and developing environmental challenges have created a pressing need for sustainable and climate-responsive architectural solutions in Bangladesh. Despite the growing adoption of sustainable façade techniques, there remains a lack of an integrated design framework that systematically connects sustainability goals with practical architectural implementation in developing-country contexts. This study aims to propose and apply the 3Ms framework—Missions, Milestones, and Methods—as a structured approach for achieving sustainable façade design and enhancing architectural resilience. The study adopts a qualitative design methodology combining an in-depth literature review, architectural case-study analysis, on-site field research, and design development using AutoCAD, SketchUp, ArchiCAD, and Lumion for drafting, modelling, documentation, and visualization. The gathered evidence from literature, case studies, and field observations is synthesized to develop the 3Ms framework, where Missions outline sustainability and resilience targets, Milestones establish progressive design goals, and Methods identify appropriate architectural strategies for implementation. The framework is finally applied to a proposed building design incorporating passive façade interventions, locally available materials, green design techniques, natural ventilation principles, and photovoltaic façade integration. The study presents the architectural application of the proposed framework and evaluates its potential contribution to sustainable façade design through comparative design considerations and photovoltaic integration. The findings highlight the relevance of a structured decision-making framework for guiding architects and planners in developing context-responsive and environmentally conscious building envelopes. However, the study is limited by its design-based and case-study-oriented approach, and further research involving validated building-performance simulation and long-term post-occupancy evaluation is recommended. The major contribution of this research is the development of the 3Ms framework as a practical architectural approach that links sustainability goals with implementable façade design strategies for Bangladesh and other developing countries.
VL  - 11
IS  - 4
ER  -
Copy
|
Download











 Share This Article
 Twitter
 Linked In
 Facebook